

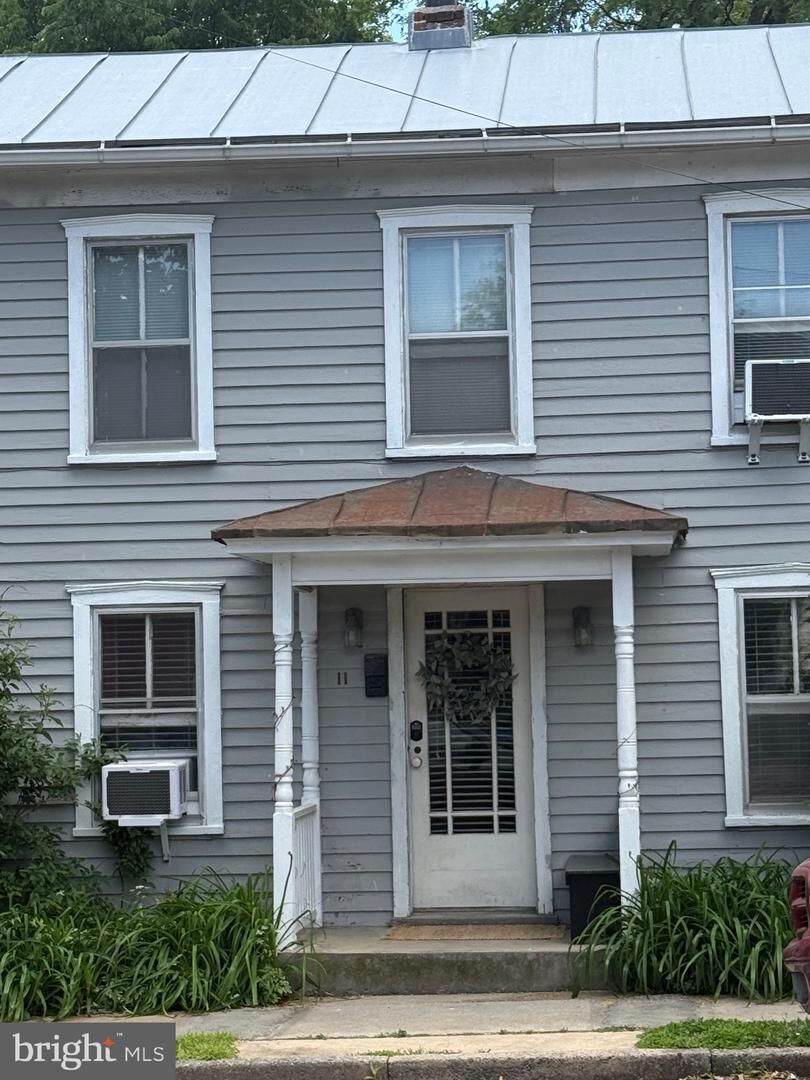
Listing Courtesy of: BRIGHT IDX / Listed By: Magnolia Halkowitz, ERA Oakcrest Realty, Inc.
11 W Germain Street Winchester, VA 22601
Active (92 Days)
$265,000 (USD)
MLS #:
VAWI2010746
VAWI2010746
Taxes
$1,735(2025)
$1,735(2025)
Lot Size
3,250 SQFT
3,250 SQFT
Type
Single-Family Home
Single-Family Home
Year Built
1890
1890
Style
Other
Other
School District
Winchester City Public Schools
Winchester City Public Schools
Listed By
Magnolia Halkowitz, ERA Oakcrest Realty, Inc.
Source
BRIGHT IDX
Last checked Aug 30 2026 at 4:08 PM GMT+0000
BRIGHT IDX
Last checked Aug 30 2026 at 4:08 PM GMT+0000
Bathroom Details
- Full Bathroom: 1
Interior Features
- Dining Area
- Wood Floors
- Floor Plan - Traditional
- Dryer
- Washer
- Refrigerator
- Oven/Range - Electric
- Walls/Ceilings: Plaster Walls
- Formal/Separate Dining Room
Subdivision
- Winchester City
Lot Information
- Private
- Rear Yard
Property Features
- Above Grade
- Below Grade
- Foundation: Stone
Heating and Cooling
- Floor Furnace
- Window Unit(s)
Basement Information
- Connecting Stairway
- Partial
Flooring
- Hardwood
- Laminated
Exterior Features
- Wood Siding
- Roof: Metal
Utility Information
- Sewer: Public Sewer
- Fuel: Propane - Leased
School Information
- Elementary School: Call School Board
- Middle School: Call School Board
- High School: Call School Board
Stories
- 2
Living Area
- 1,734 sqft
Listing Price History
Date
Event
Price
% Change
$ (+/-)
Aug 28, 2026
Price Changed
$265,000
-4%
-$10,000
Location
Disclaimer: Copyright 2026 Bright MLS IDX. All rights reserved. This information is deemed reliable, but not guaranteed. The information being provided is for consumers’ personal, non-commercial use and may not be used for any purpose other than to identify prospective properties consumers may be interested in purchasing. Data last updated 8/30/26 09:08


Description